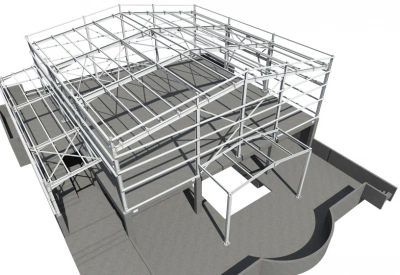
Sport Hall and SPA - Construction - Sredni Kolibi, Bulgaria
A two-floored building, intended for Sport Hall and SPA. It’s situated in Sredni Kolibi village, Bulgaria. Designed by #Rema Design Ltd.
The building is a combination of steel construction and reinforced concrete for foundation and semi-basement floor.
- Building footprint area — 517 m2
- Gross built-up area — 905.3 m2
The facade walls and the roof are to be executed by sandwich pannels.
The construction is designed by PSCAD and GEO5 for the concrete foundation and ConSteel for the steel structure.